A great design starts with a clear vision. Our 2D and 3D visualization services are crafted to help you experience your space before it becomes a reality.
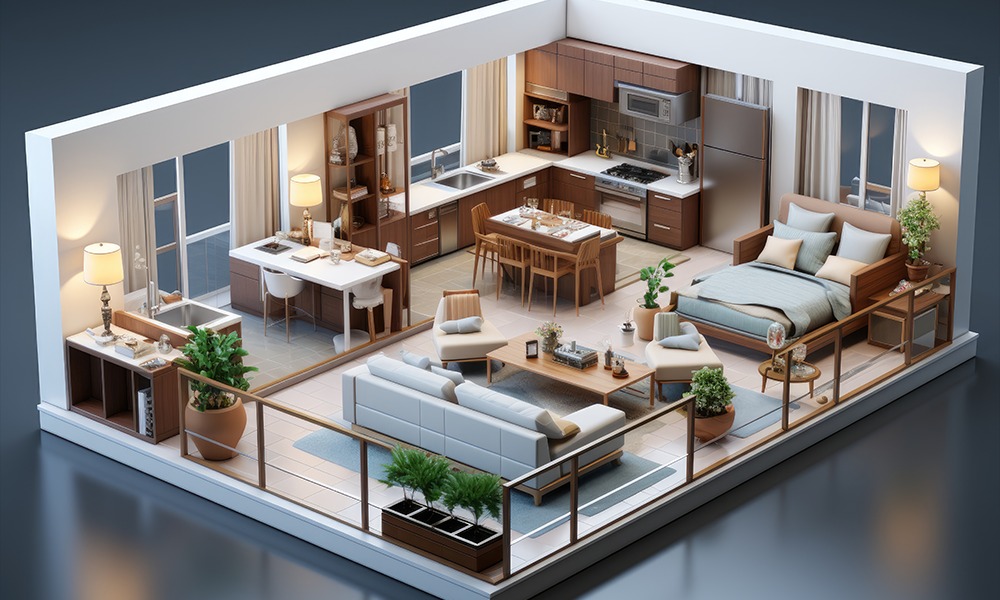
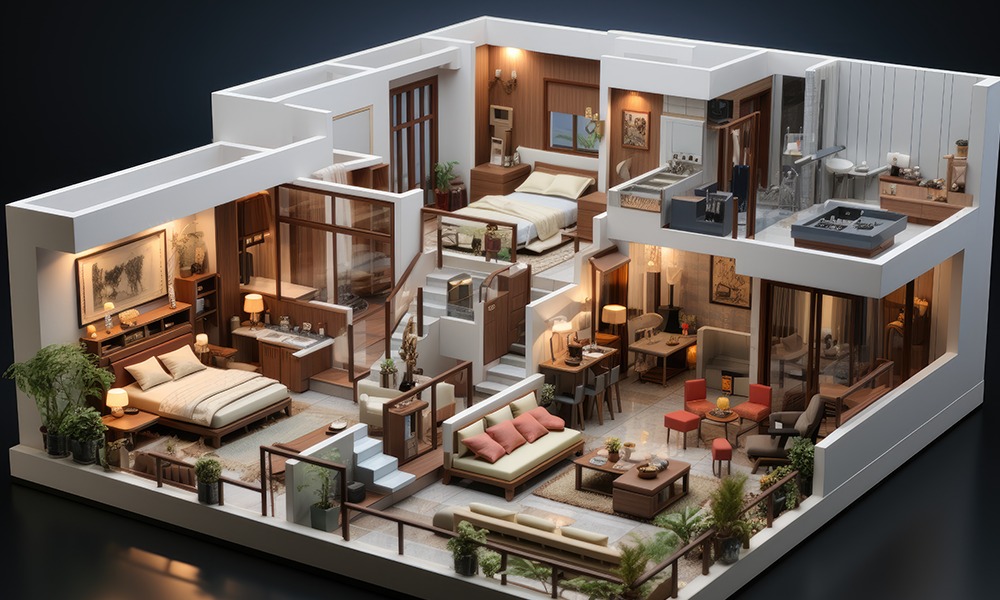
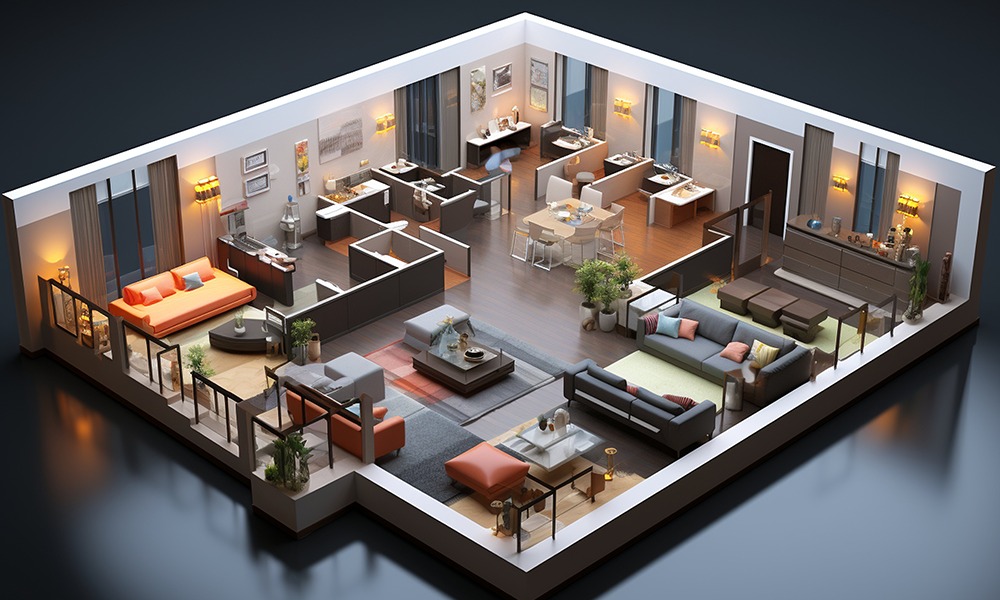
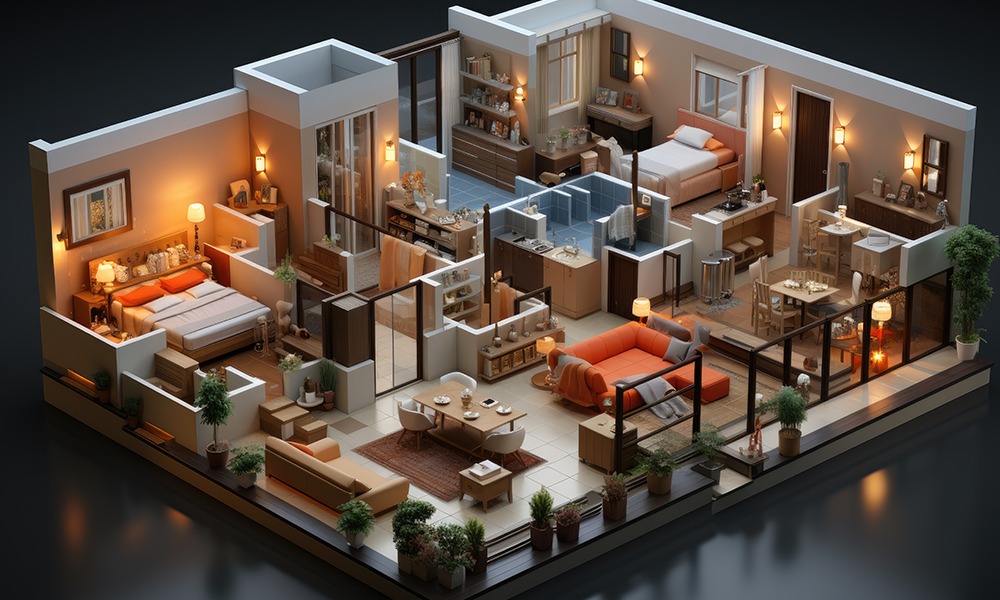
We begin with detailed 2D layouts that define the structure of your space—covering dimensions, furniture placement, movement flow, and functional zoning. These technical plans ensure that every element is thoughtfully positioned and aligned with your lifestyle needs.
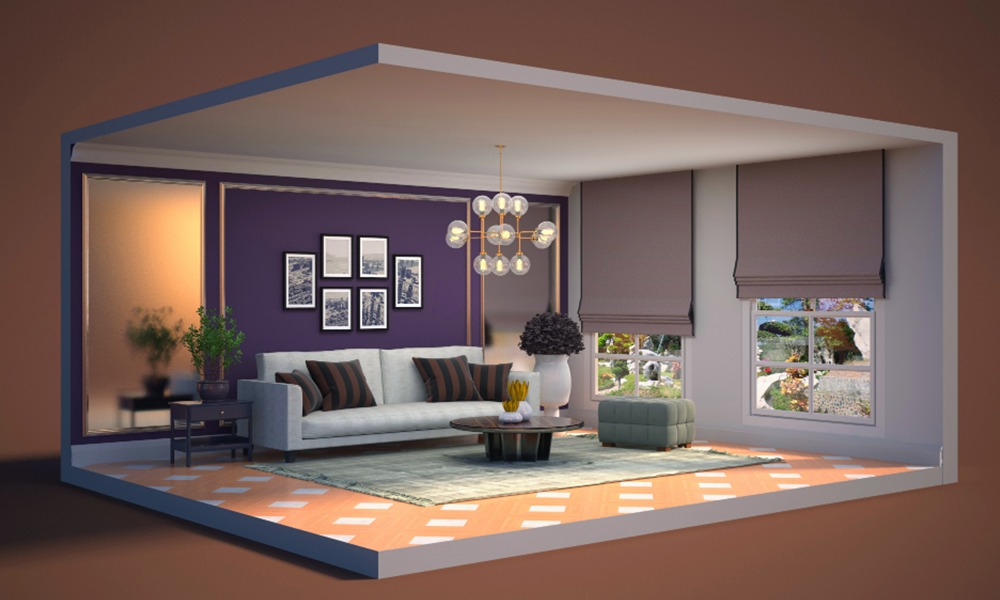
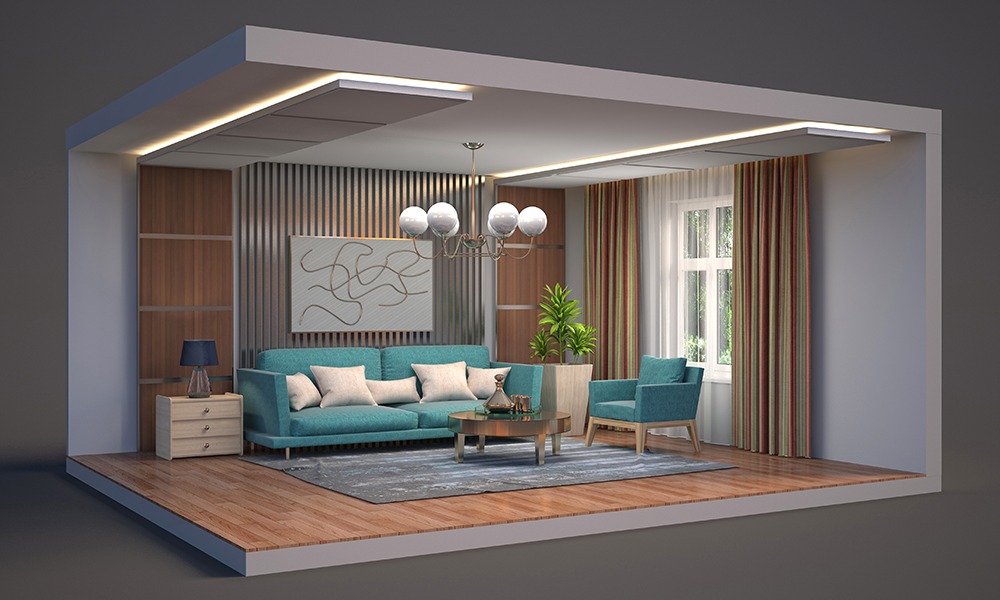
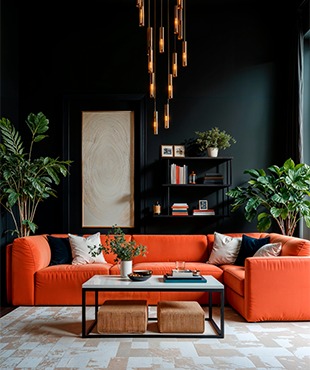
To bring these ideas to life, we create highly realistic 3D visualizations that showcase every aspect of your interior—from materials and textures to lighting and color schemes. This immersive experience allows you to explore different design options, experiment with styles, and make confident decisions.
By visualizing your space in advance, we minimize design errors, avoid costly changes during execution, and ensure that the final outcome matches your expectations perfectly. Our goal is to turn your imagination into a clear, tangible design before the work even begins.